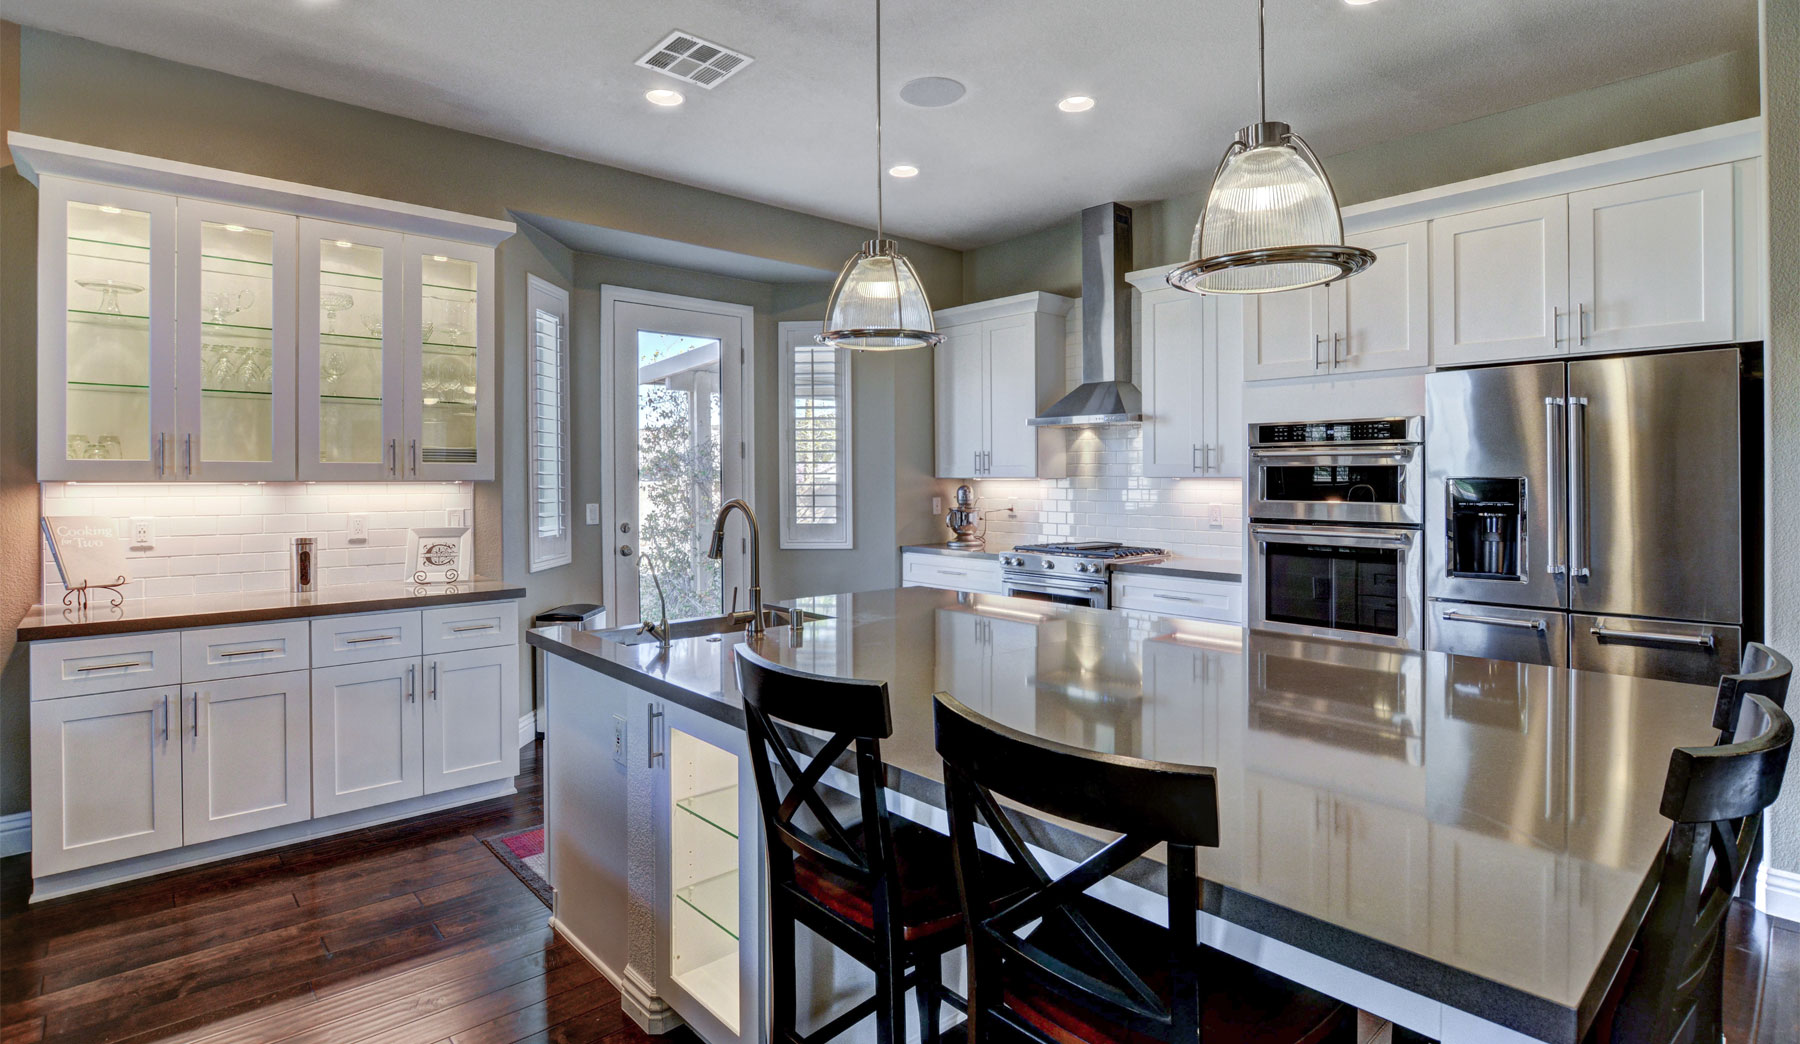
Why did the whole house get hotter after you remodeled only the kitchen? The kitchen is where most of a home’s internal heat is made, and a remodel almost always changes how much of it the cooling system has to carry.
New appliances run hotter. A bigger hood pulls more air out of the building, and knocking down a wall ties the kitchen’s load directly to the living room’s thermostat.
Picture a mid-size home after a tasteful kitchen refresh: pro-style range, high-CFM hood, beverage fridge, under-cabinet lights, and a pass-through opened into the dining room. By the second summer, upstairs bedrooms run warm by late afternoon and the kitchen itself feels humid even when the air handler is running.
The New Appliances Added a Second Furnace to the Floor Plan
A pro-style range, double oven, warming drawer, and beverage cooler are not a like-for-like swap for the 30-inch range and basic fridge they replaced. They put out more sensible heat, more latent heat from cooking, and more waste heat from compressors running longer against a warmer room, even if the fridge carries an ENERGY STAR label. A proper whole-house load calculation treats every one as an internal gain the system has to remove. Swap enough in and the kitchen’s contribution to the whole-house load can jump by thousands of Btu/hr without a square foot being added.
The original equipment was sized for the old kitchen. The remodeled kitchen is a different thermal room sitting in the same ductwork.
The Hood Is Pulling Conditioned Air Straight Outside
A high-CFM range hood can move a startling volume of air out of the house in minutes of use. That air has to come from somewhere, and if no one planned a makeup air path, it comes from every leak in the envelope and any flue it can find.
IRC Section M1503.4 requires makeup air once a residential hood exceeds 400 CFM, because high-CFM hoods depressurize the home and can backdraft combustion appliances. The comfort problem shows up first: hot, humid outdoor air sneaks in through every opening the hood creates, loading the AC right when it is already busy with dinner.
The Original Load Calculation No Longer Describes This House
The sizing that justified the current AC was based on the pre-remodel floor plan, appliances, and layout. Open the pass-through and the kitchen’s heat and humidity mix freely with the thermostat’s space, pulling the whole first floor into longer run times.
The right move after a meaningful kitchen change is a fresh load calculation for the house as it is now. ACCA Manual J is the ANSI-recognized standard for that math.
Bigger Equipment Is the Wrong Reflex
The owner’s instinct is to call for a larger condenser, and it is usually the wrong call. An oversized system cools the thermostat’s air fast and shuts off before pulling much moisture out, which is why remodeled kitchens so often feel cool and clammy. The honest options are narrower than they look.
- Fix the airflow first. Add a dedicated makeup air path for the hood so it stops stealing conditioned air from the rest of the house.
- Rerun the load. Have the whole-house heat gain recalculated against the current floor plan, appliances, and envelope.
- Then size the equipment. Let the new numbers decide whether the answer is a different tonnage, a variable-speed system, a dedicated dehumidifier, or a zoning change.
A kitchen remodel can change how heat, humidity, and air move throughout the entire home, even when the existing HVAC equipment stays the same. By accounting for new appliances, ventilation requirements, and changes to the floor plan, homeowners can address potential cooling problems before they become costly surprises.
The goal isn’t necessarily a bigger air conditioner, but a system that’s properly matched to the home’s updated needs.
